940 N Waters Edge Way Prescott, AZ 86303
Listing Courtesy of: Prescott AZ Area MLS as distributed by MLS GRID / Listed By: Century 21 Toma Partners

  940 N Waters Edge Way Prescott, AZ 86303

Active (23 Days)
$1,299,000 (USD)
4
BED
5
BATH
3,504
SQFT
OPEN HOUSE TIMES
  • OPEN
    Sat, Jul 25
    11:00 am - 2:00 pm

Description

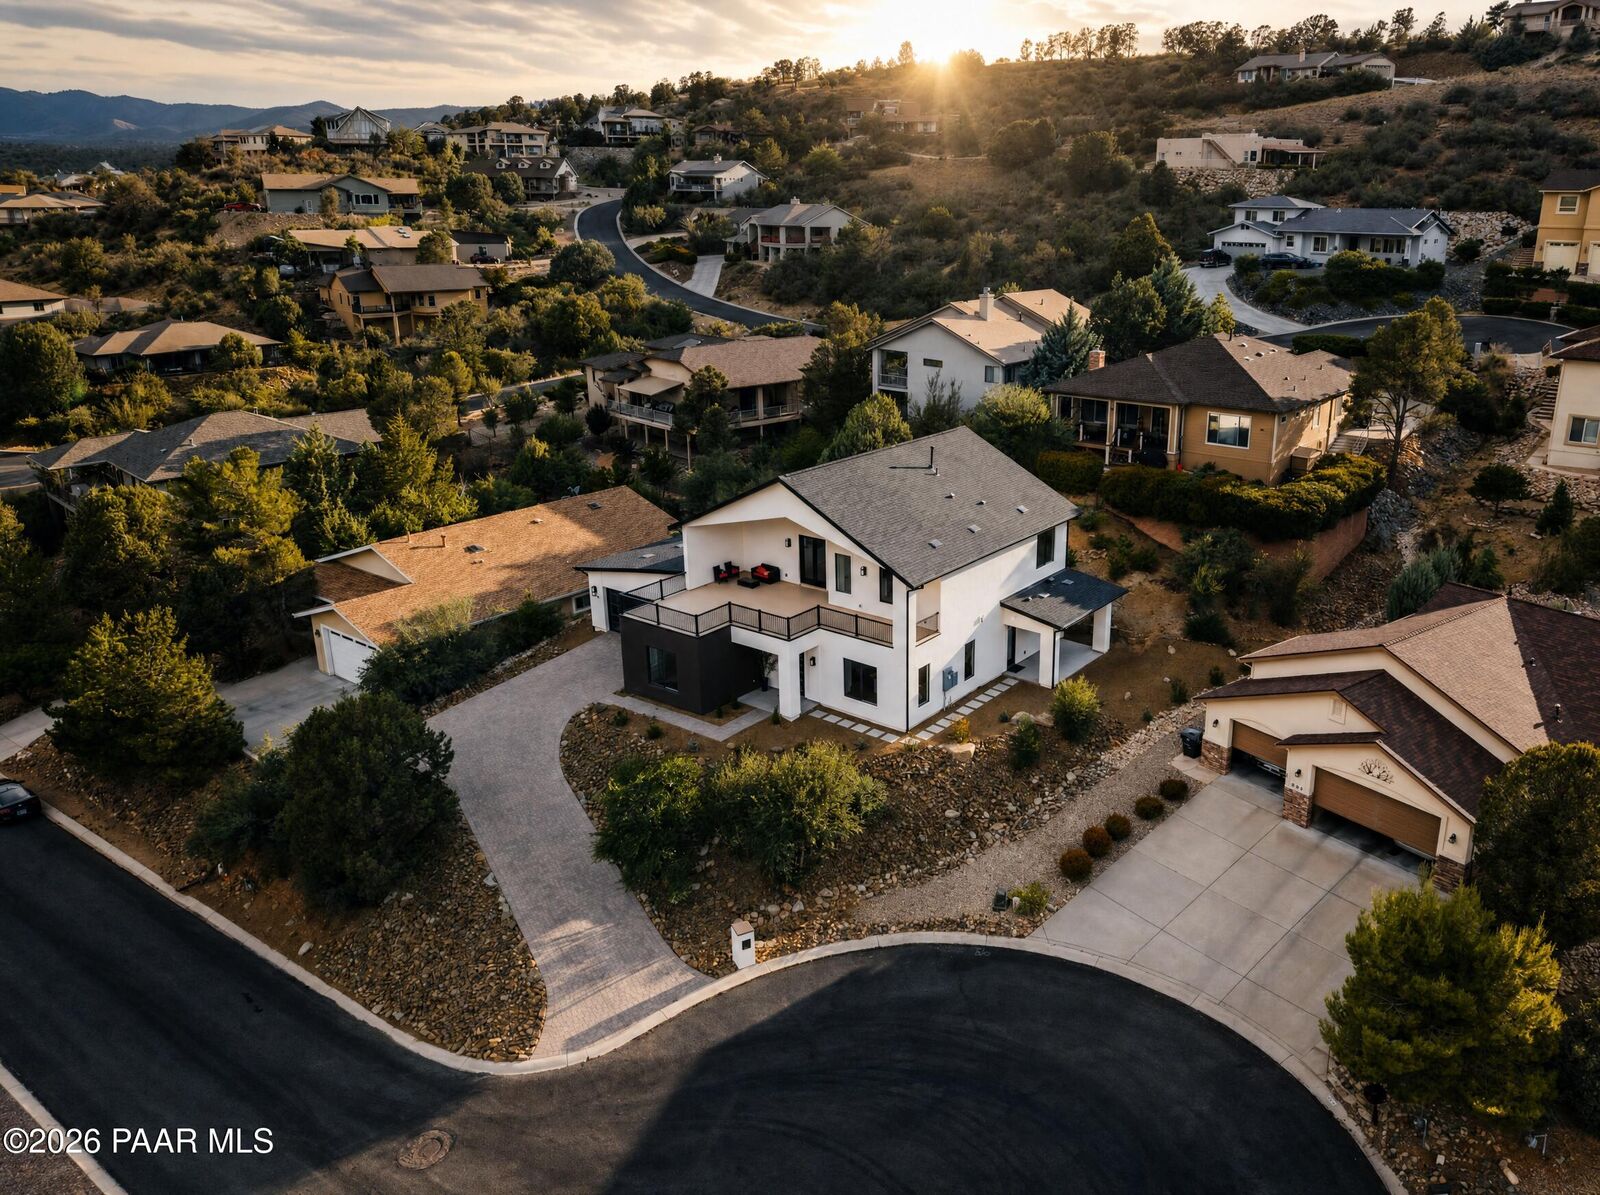
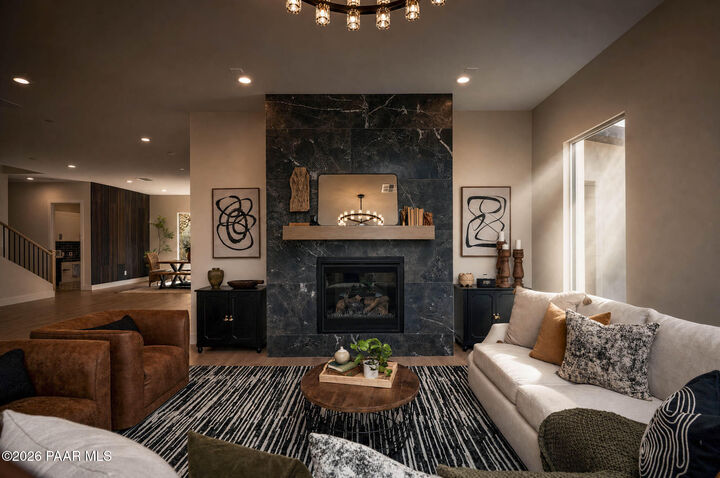
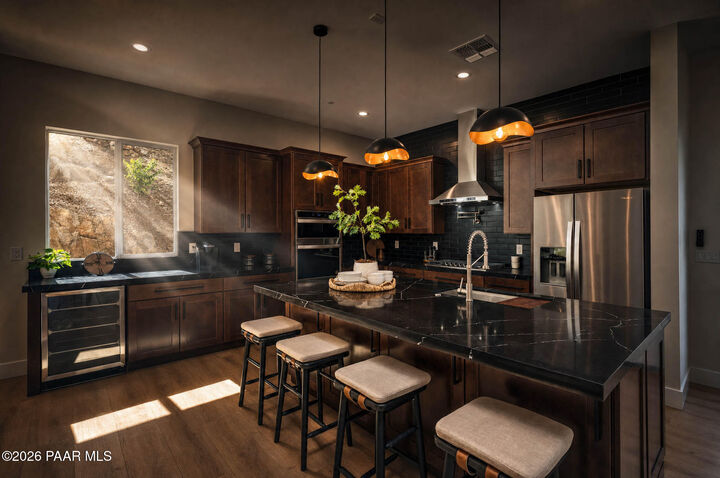
Prescott is a lifestyle that people travel from across the country to experience. Known as everybody's hometown, the area draws visitors year-round for the WORLD'S OLDEST RODEO (about to launch this JULY bringing new buyers to the market), Garden Tour, WHISKEY ROW, the PRESCOTT NATIONAL FOREST, and hundreds of miles of TRAILS winding through one of Arizona's most breathtaking landscapes. Short-term rental demand here is not seasonal. It is sustained, and it is growing. 940 N. Waters Edge Way is the property that captures it all. Nestled CREEKSIDE in one of Prescott's most tranquil and desirable pockets, this BRAND NEW CUSTOM BUILT home delivers OVER 3500 sqft of thoughtfully designed living space, 4 bedrooms, 4.5 bathrooms, a 955 sq ft OVERSIZED GARAGE, a 710 sq ft EXPANSIVE COVERED BALCONY, and the kind of MAGAZINE-WORTHY interior that commands premium nightly rates and five-star reviews. There is no HOA, giving you full flexibility to operate as a short-term rental from day one. From the moment guests arrive, the experience begins. A striking CONTEMPORARY EXTERIOR sitting on a QUIET CUL-DE-SAC with dramatic UPGRADES THROUGHOUT including a PAVER DRIVEWAY, SYNTHETIC STUCCO (huge advantage), EPOXY GARAGE FLOOR, UPGRADED GARAGE DOOR with signature WINDOWS, 220 OUTLET FOR future SPA, WIRED FOR SURROUND SOUND, OVERSIZED VIEWING WINDOWS, CONTEMPORARY STEEL FRONT DOOR, and SOARING ARCHITECTURAL LINES signal immediately that this is something different. Step inside and the design language continues: soaring ceilings, rich dark WOOD CABINETRY, QUARTZ COUNTERTOPS, and a show stopping FLOOR-TO-CEILING BLACK PORCELAIN TILE FIREPLACE that anchors the main living space with the kind of visual drama that photographs beautifully and books consistently.The kitchen, equipt with all the essentials such as: STAINLESS APPLIANCES, GAS COOKTOP (yes please), POT-FILLER (why not), PROFESSIONAL HOOD (you talk to this one), WINE COOLER (yes, this too), A LARGE CUSTOM CENER ISLAND with SOFT-CLOSE HINGES, seating four comfortably, CUSTOM PENANT LIGHTING, and a layout that flows seamlessly into the living and dining areas. It is designed for gathering, for entertaining, and for the kind of effortless hosting that earns repeat guests. Of course there's a WINE FRIDGE, EXTRA STORAGE in the ISLAND, and MASSIVE WALK IN PANTRY you'll have to visit to appreciate. The main level features a PRIVATE PRIMARY RETREAT on GROUND LEVEL offering single-floor living convenience for owners or guests who prefer it. Upstairs, three additional bedrooms, each with its own bathroom, provide the privacy and comfort that today's short-term rental guests expect and pay for. A dedicated BONUS GAME ROOM adds a layer of amenity that sets this property apart from competing rentals and justifies a higher nightly rate. Should this be a primary or secondary income producing property, what you get for the price far exceeds the competition. You simply will NOT FIND this NEW CUSTOM HOME with TREMENDOUS UPGRADES adding VALUE and SECURITY for your newest INVESTMENT. Come see what is sure to be the CLOSEST CUSTOM OF THIS QUALITY TO THE HISTORIC DOWNTOWN PRESCOTT CHARM.

MLS #:
1083133
Taxes
$611(2025)
Lot Size
0.26 acres
Type
Single-Family Home
Year Built
2025
Style
Contemporary
Views
Juniper/Pinon, Panoramic, Boulders, Creek/Stream, Mountain(s), Forest
County
Yavapai County

Listed By

Stacy Dragos, Century 21 Toma Partners
Source
Prescott AZ Area MLS
Last checked Jul 17 2026 at 1:37 PM GMT+0000
Bathroom Details
  • Full Bathrooms: 4
  • Half Bathroom: 1
Interior Features
  • Ceiling Fan(s)
  • Wash/Dry Connection
  • Walk-In Closet(s)
  • Eat-In Kitchen
  • Kitchen Island
  • Counters-Solid Srfc
  • Fire Sprinkler System
  • High Ceilings
  • Master Downstairs
  • Wired for Sound
  • Wired for Data
  • Pantry
Subdivision
  • Creekside Of Prescott
Property Features
  • Views
  • Cul-De-Sac
  • Juniper/Pinon
  • Sloped - Gentle
  • Rolling
  • Hillside
  • Creek/River/Lake
Heating and Cooling
  • Natural Gas
  • Ceiling Fan(s)
  • Central Air
Basement Information
  • Other - See Remarks
Flooring
  • Tile
  • Vinyl
Exterior Features
  • Storm Gutters
  • Sprinkler/Drip
  • Landscaping-Front
  • Level Entry
  • Xeriscaping
  • Pantry
  • Fire Sprinkler System
  • Roof: Other
Utility Information
  • Utilities: Wwt - City Sewer, Individual Meter, Electricity Available, Natural Gas Available
  • Fuel: Gas
  • Energy: Appliances, Hvac, Water Heater, Insulation, Windows, Thermostat
Parking
  • 3
Stories
  • 2
Living Area
  • 3,504 sqft
Location
   
Calculate drive times to this property
 
Powered by INRIX® Drive Time

Powered by Walk Score®

Estimated Monthly Mortgage Payment

*Based on Fixed Interest Rate withe a 30 year term, principal and interest only

Listing price
Down payment
%
Interest rate
%
Mortgage calculator estimates are provided by C21 Toma Partners and are intended for information use only. Your payments may be higher or lower and all loans are subject to credit approval.
Disclaimer: Copyright 2026 Prescott Arizona MLS. All rights reserved. This information is deemed reliable, but not guaranteed. The information being provided is for consumers’ personal, non-commercial use and may not be used for any purpose other than to identify prospective properties consumers may be interested in purchasing. Data last updated 7/17/26 06:37
Based on information submitted to the MLS GRID as of 7/17/2026 13:37. All data is obtained from various sources and may not have been verified by broker or MLS GRID. Supplied Open House Information is subject to change without notice. All information should be independently reviewed and verified for accuracy. Properties may or may not be listed by the office/agent presenting the information.