

Sold
Listing Courtesy of: Arizona Regional MLS / Listed By: Realty One Group
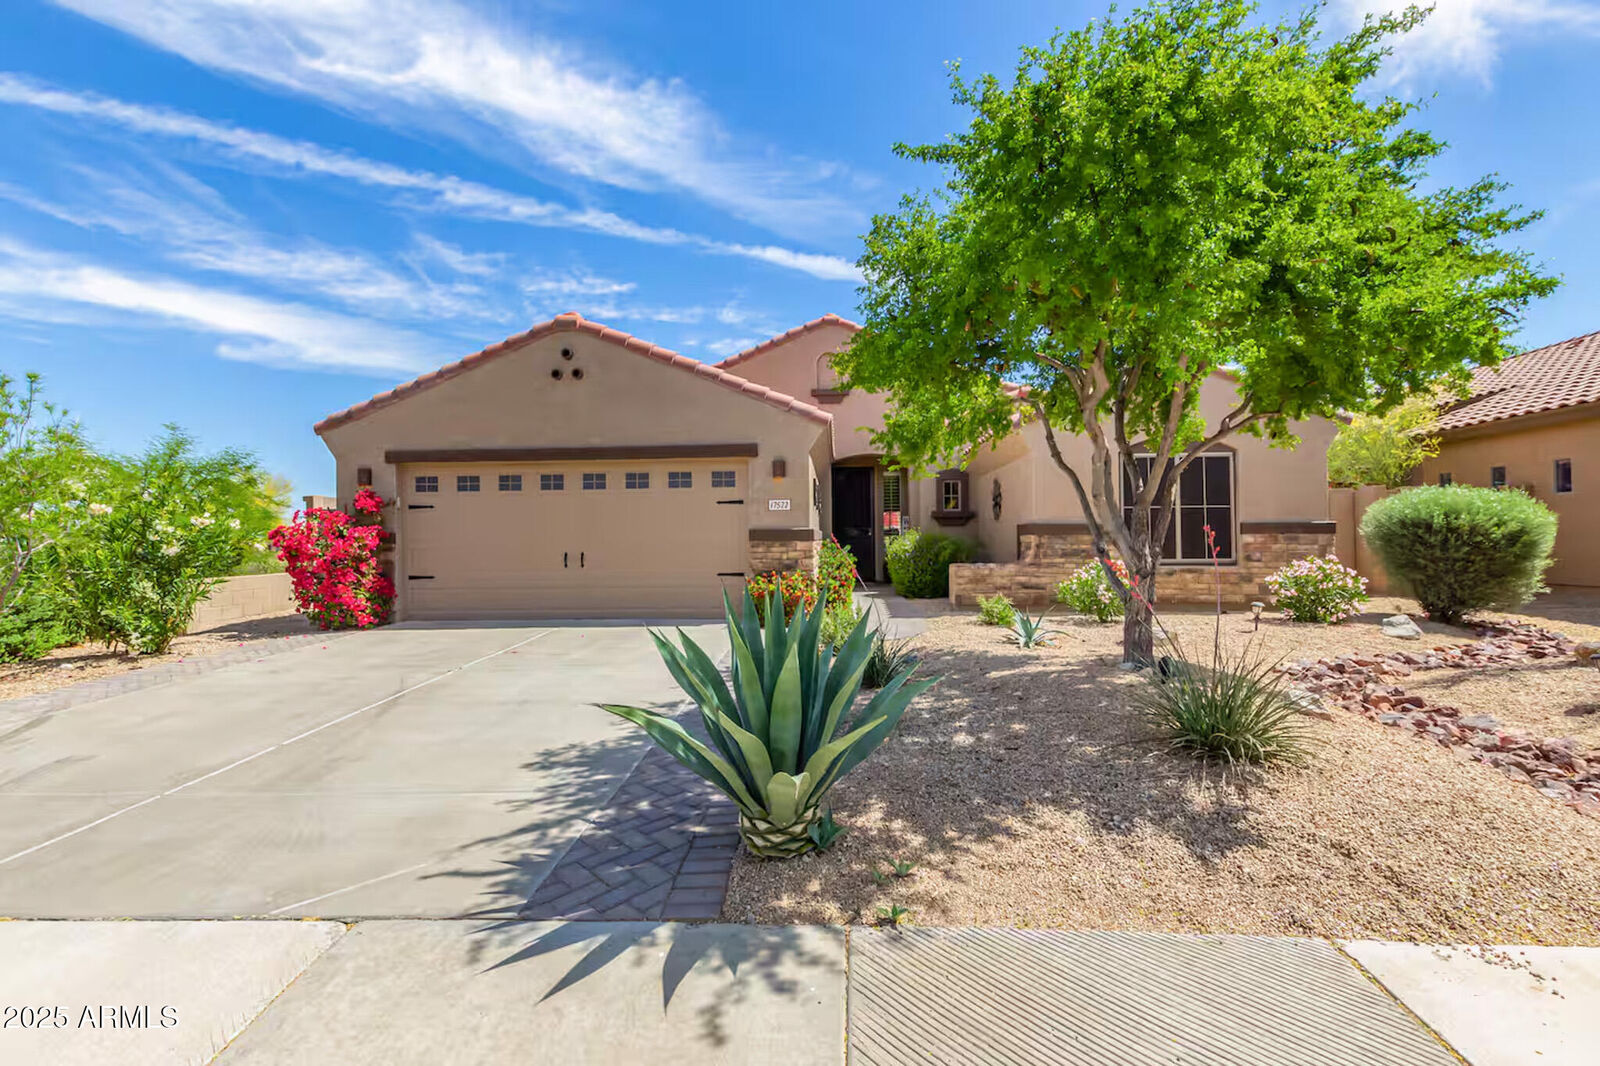
17522 W Desert Sage Drive Goodyear, AZ 85338
Sold on 05/29/2026
$525,050 (USD)
Description
Sold Date:
05/29/2026
05/29/2026
Taxes
$2,505
$2,505
Lot Size
7,318 SQFT
7,318 SQFT
Type
Single-Family Home
Single-Family Home
Year Built
2002
2002
Style
Santa Barbara/Tuscan
Santa Barbara/Tuscan
Views
Mountain(s)
Mountain(s)
County
Maricopa County
Maricopa County
Listed By
Chuck W Disney, Realty One Group
Bought with
Paul Roman, Century 21 Toma Partners
Paul Roman, Century 21 Toma Partners
Source
Arizona Regional MLS
Last checked Oct 11 2026 at 2:40 AM GMT+0000
Arizona Regional MLS
Last checked Oct 11 2026 at 2:40 AM GMT+0000
Bathroom Details
Interior Features
- Vaulted Ceiling(s)
- Breakfast Bar
- Eat-In Kitchen
- High Speed Internet
- Full Bth Master Bdrm
- Kitchen Island
- Double Vanity
- Separate Shwr & Tub
- Granite Counters
- Walk-In Pantry
Lot Information
- Adjacent to Wash
- Borders Common Area
- Desert Back
- Desert Front
- Gravel/Stone Front
- Gravel/Stone Back
Property Features
- Fireplace: Gas
Heating and Cooling
- Natural Gas
- Central Air
- Ceiling Fan(s)
Pool Information
- Play Pool
- Heated
Homeowners Association Information
- Dues: $375
Flooring
- Carpet
- Tile
- Vinyl
Exterior Features
- Stucco
- Painted
- Wood Frame
- Roof: Tile
Utility Information
- Sewer: Public Sewer
School Information
- Elementary School: Westar Elementary School
- Middle School: Westar Elementary School
- High School: Estrella Foothills High School
Parking
- Garage Door Opener
- Direct Access
Stories
- 1.00000000
Living Area
- 1,873 sqft
Listing Price History
Date
Event
Price
% Change
$ (+/-)
Apr 06, 2026
Price Changed
$549,900
-8%
-$45,100
Dec 15, 2025
Listed
$595,000
-
-
Disclaimer: Listing Data Copyright 2026 Arizona Regional Multiple Listing Service, Inc. All Rights reserved
All information should be verified by the recipient and none is guaranteed as accurate by ARMLS.
ARMLS Last Updated: 10/10/26 19:40.
All information should be verified by the recipient and none is guaranteed as accurate by ARMLS.
ARMLS Last Updated: 10/10/26 19:40.



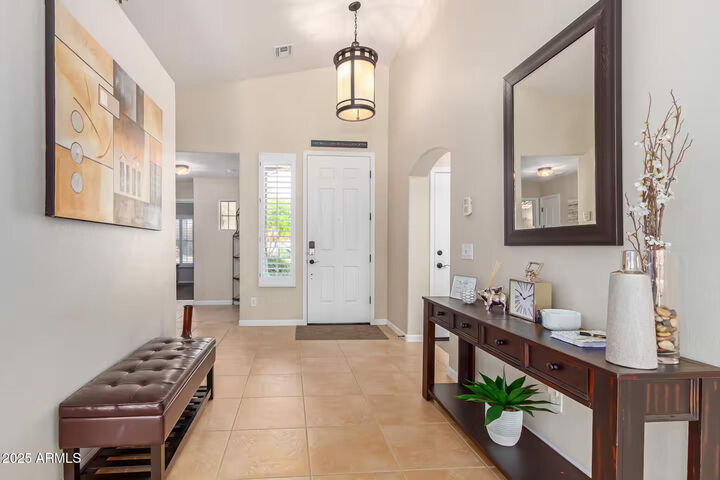
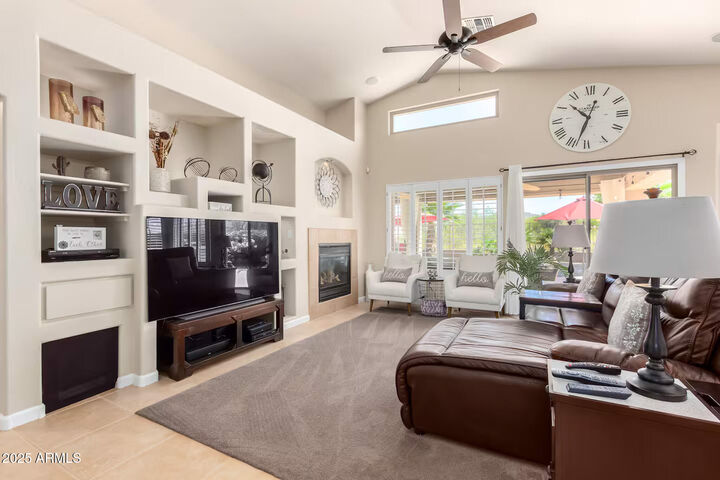
Step inside to an impressive interior that exudes brightness and openness, thanks to soaring vaulted ceilings, tasteful plantation shutters, and graceful archways. The living space boasts a media niche, a neutral color palette, and a cozy fireplace, perfect for creating memorable moments with family and friends. The chef's kitchen features staggered cabinets w/crown molding, granite countertops, recessed lighting, and a convenient pantry. Stainless steel appliances and a generous center island with a breakfast bar make this kitchen not only functional but also a hub for entertainment.
Retreat to the main bedroom suite, which offers private access to the backyard and comes alive with a stylish barn door that leads to the ensuite bathroom. Enjoy the dual sinks and a spacious walk-in closet, designed for maximum convenience and comfort.
Step outside to your sensational backyard oasis, ideal for entertaining! The covered patio invites relaxation, while the outdoor kitchen serves as the perfect setup for al fresco dining. Dive into the sparkling pool complete with a picturesque stone waterfall or enjoy the relaxing hot tub all framed by breathtaking mountain views.
This home promises a lifestyle of luxury and leisure in a captivating setting.