

Sold
Listing Courtesy of: Arizona Regional MLS / Listed By: Kosh Realty
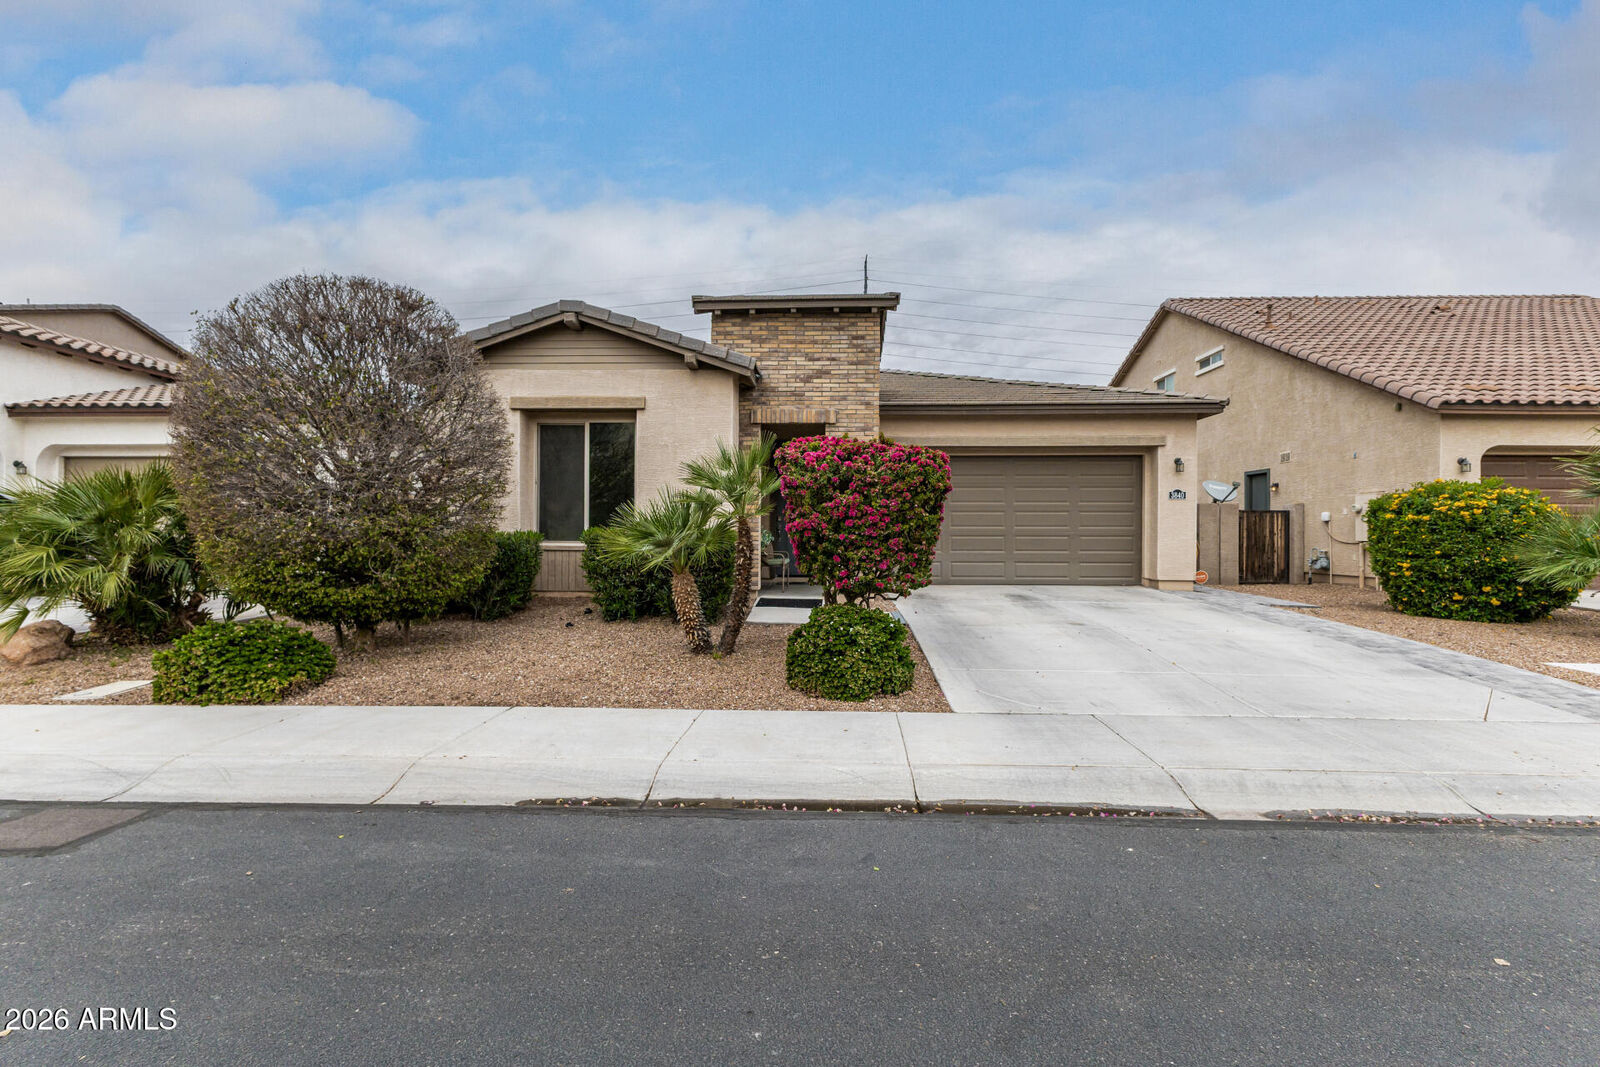
3840 E Wisteria Drive Chandler, AZ 85286
Sold on 06/22/2026
$650,000 (USD)
Description
Sold Date:
06/22/2026
06/22/2026
Taxes
$2,206
$2,206
Lot Size
5,980 SQFT
5,980 SQFT
Type
Single-Family Home
Single-Family Home
Year Built
2016
2016
Style
Ranch
Ranch
County
Maricopa County
Maricopa County
Listed By
Kiran Vedantam, Kosh Realty
Bought with
Michael Garland, Century 21 Toma Partners
Michael Garland, Century 21 Toma Partners
Source
Arizona Regional MLS
Last checked Oct 11 2026 at 1:39 AM GMT+0000
Arizona Regional MLS
Last checked Oct 11 2026 at 1:39 AM GMT+0000
Bathroom Details
Interior Features
- Breakfast Bar
- See Remarks
- Other
- Eat-In Kitchen
- 3/4 Bath Master Bdrm
- High Speed Internet
- Pantry
- Kitchen Island
- Double Vanity
- Walk-In Pantry
Lot Information
- North/South Exposure
- Sprinklers In Rear
- Sprinklers In Front
- Desert Front
- Auto Timer H2o Front
- Auto Timer H2o Back
Heating and Cooling
- Natural Gas
- Central Air
- Programmable Thmstat
Pool Information
- Outdoor
Homeowners Association Information
- Dues: $347
Flooring
- Carpet
- Tile
Exterior Features
- Stucco
- Painted
- Blown Cellulose
- Wood Frame
- Roof: Tile
- Roof: Concrete
Utility Information
- Sewer: Public Sewer
School Information
- Elementary School: Haley Elementary
- Middle School: Santan Junior High School
- High School: Perry High School
Parking
- Garage Door Opener
Stories
- 1.00000000
Living Area
- 2,106 sqft
Listing Price History
Date
Event
Price
% Change
$ (+/-)
May 21, 2026
Price Changed
$635,000
-2%
-$14,900
May 08, 2026
Price Changed
$649,900
-2%
-$10,000
Apr 10, 2026
Price Changed
$659,900
-2%
-$14,100
Mar 28, 2026
Price Changed
$674,000
-2%
-$15,000
Feb 24, 2026
Listed
$689,000
-
-
Disclaimer: Listing Data Copyright 2026 Arizona Regional Multiple Listing Service, Inc. All Rights reserved
All information should be verified by the recipient and none is guaranteed as accurate by ARMLS.
ARMLS Last Updated: 10/10/26 18:39.
All information should be verified by the recipient and none is guaranteed as accurate by ARMLS.
ARMLS Last Updated: 10/10/26 18:39.



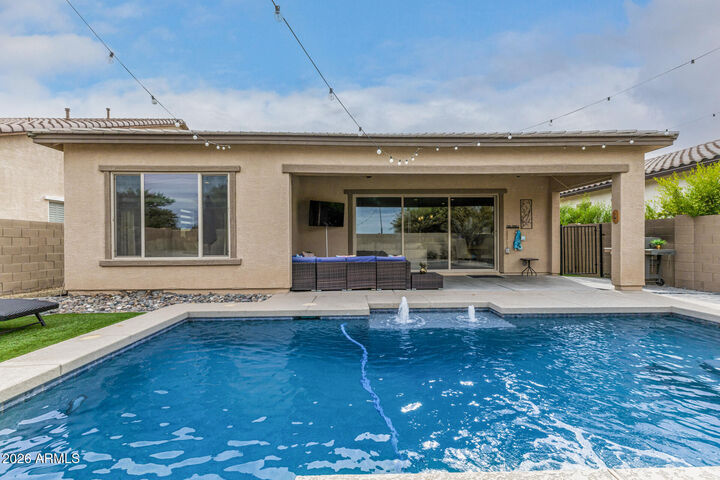
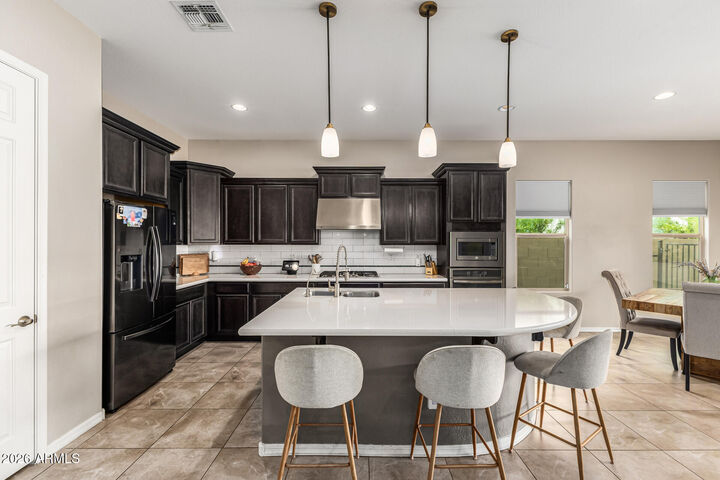
The chef's kitchen is a true centerpiece -- upgraded cabinetry, premium appliances, gas cooktop, and a large island flowing seamlessly into the main living area with gorgeous tile flooring throughout. A flex space with custom barn door and built-in entertainment wall adds flexibility for a home office or media room The backyard delivers -- saltwater pool, turf, elegant pavers, covered patio, and a gas line stub-out ready for an outdoor kitchen. The oversized 3-car tandem garage offers ample space for vehicles, storage, or a home gym. Additional upgrades include reverse osmosis, whole-home water softener, and split-zone HVAC.
Layton Lakes residents enjoy lakes, splash pad, parks, and miles of walking and biking paths -- all within walking distance. Top-rated schools complete the package. Priced to sell.